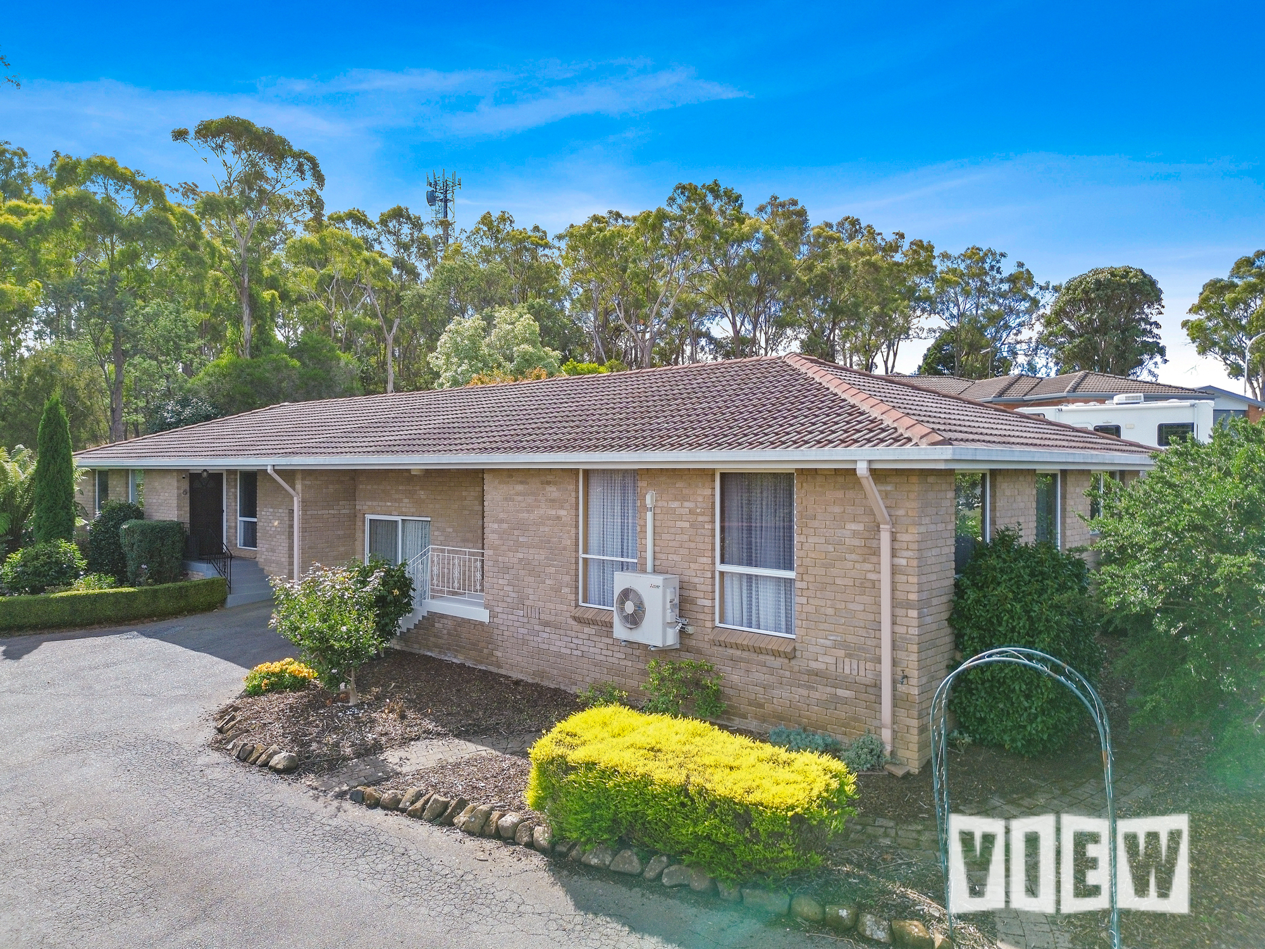
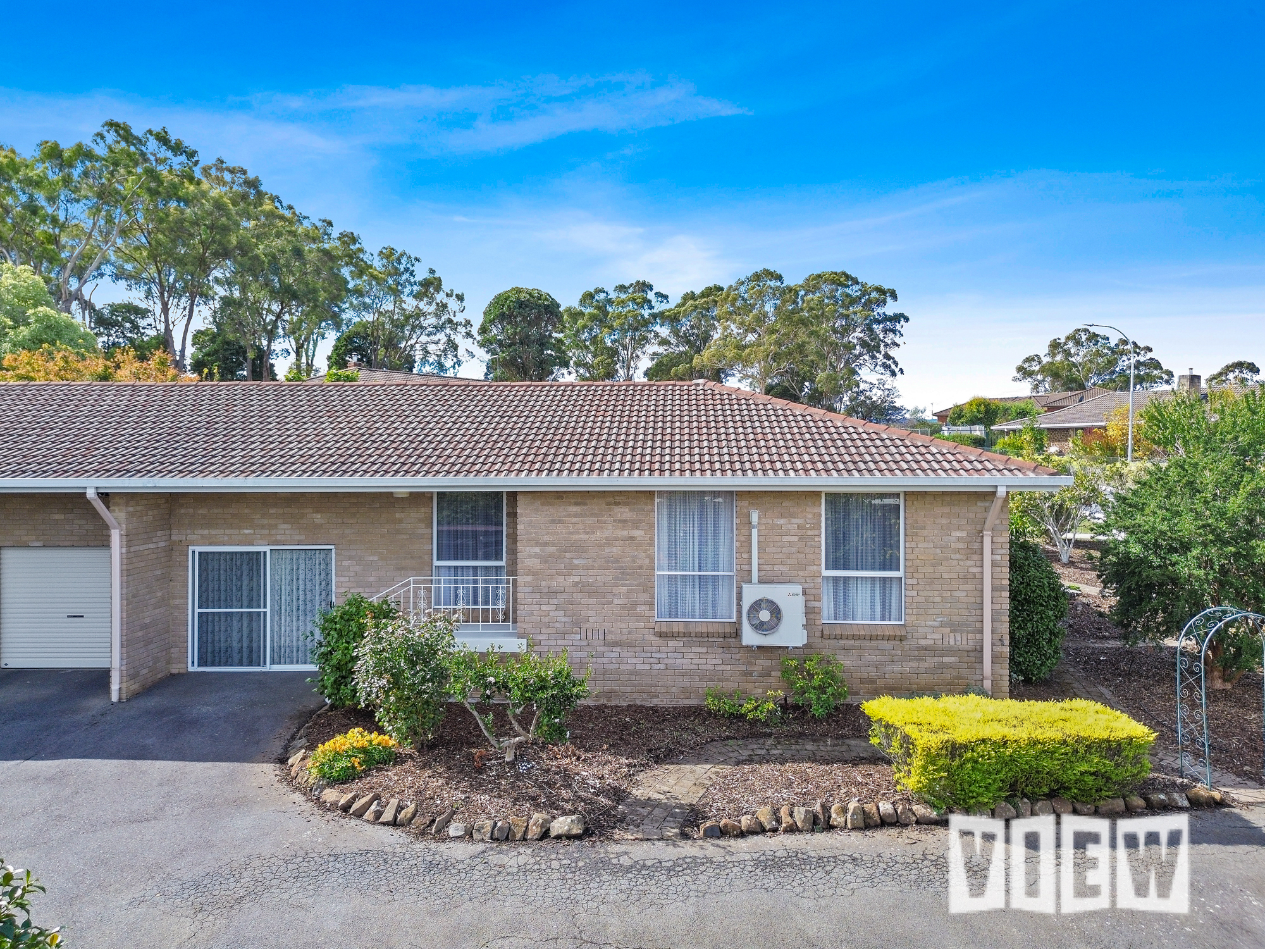
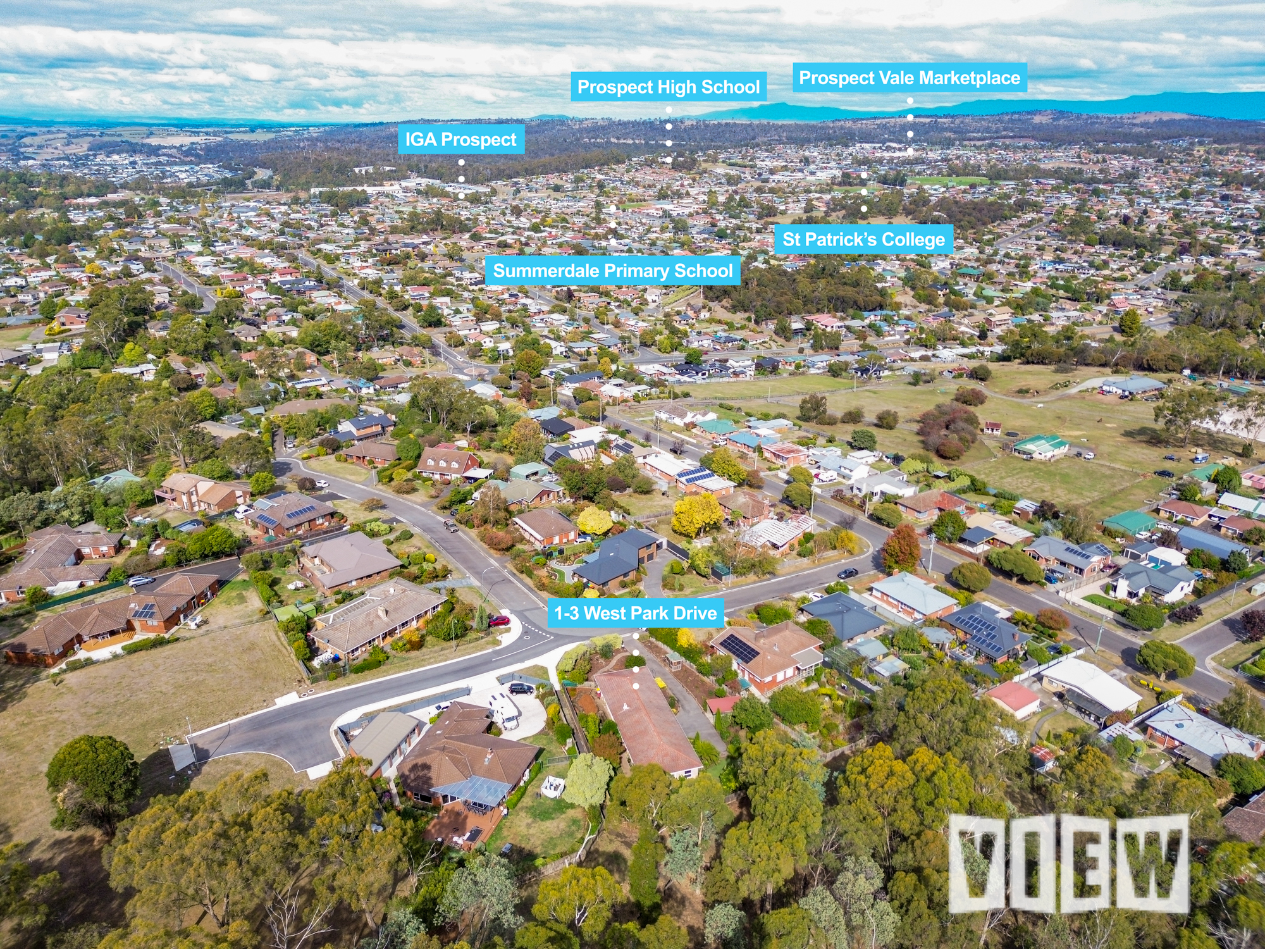
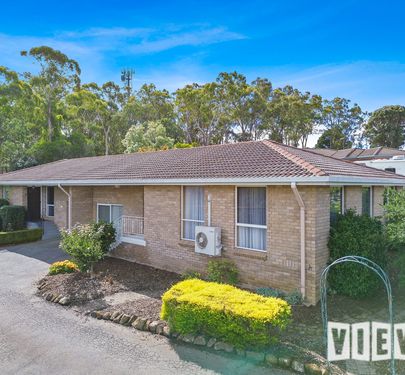
Positioned in a quiet pocket of West Launceston, this spacious unit delivers a flexible layout, private outdoor space and genuine room to make your own.
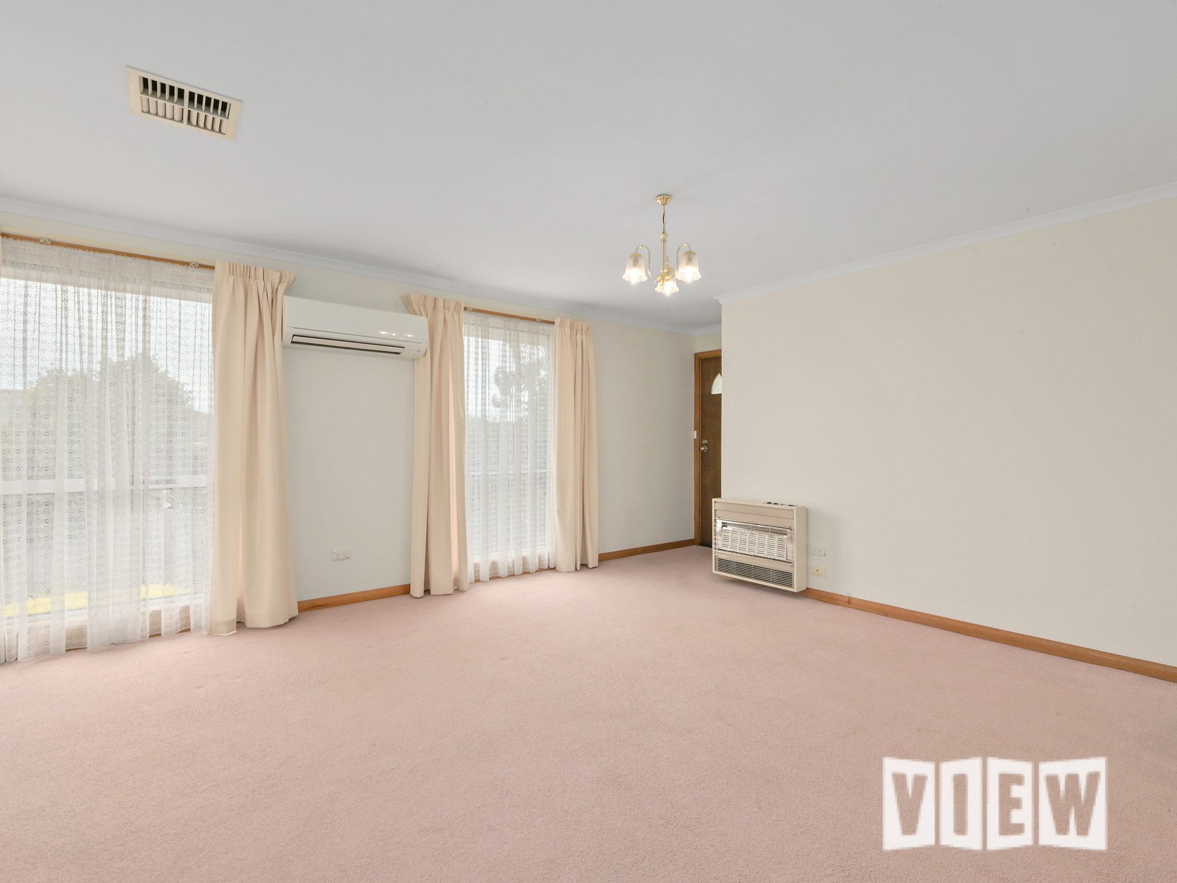
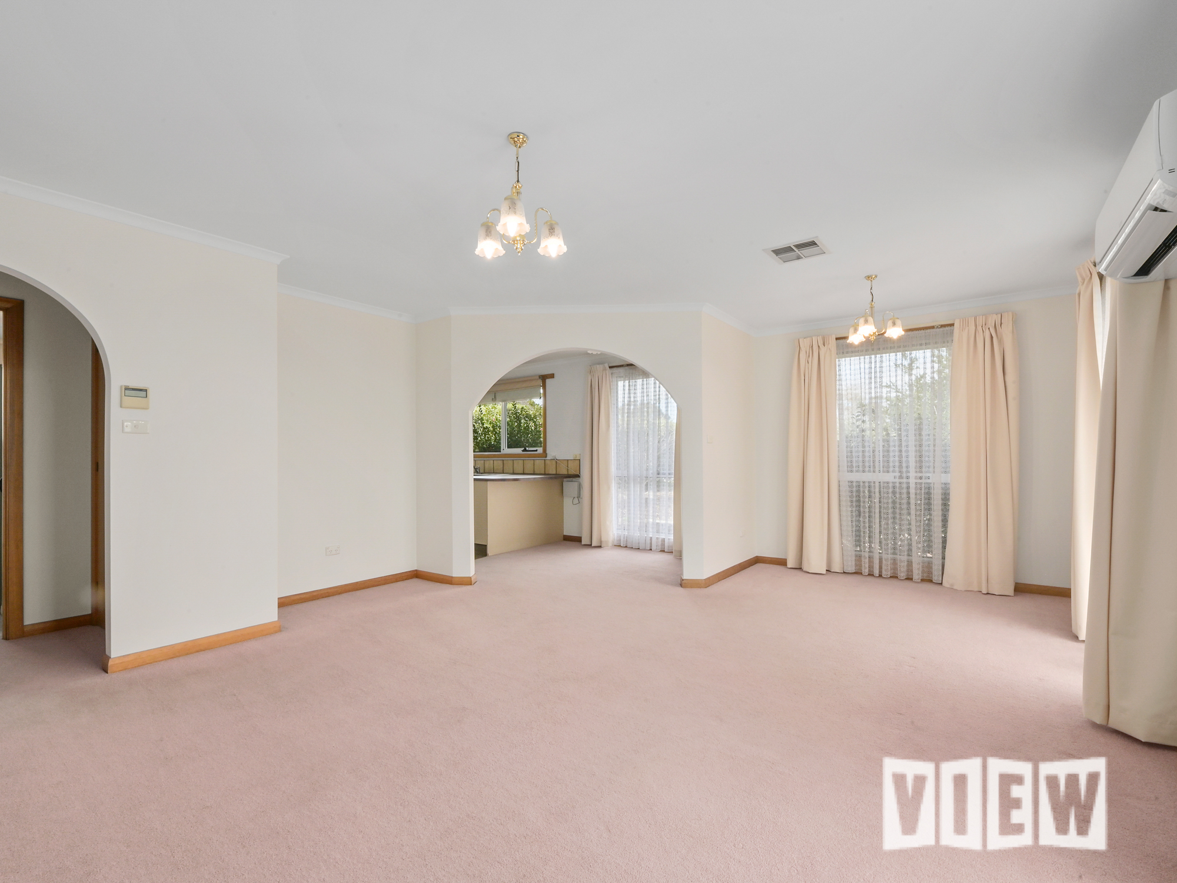
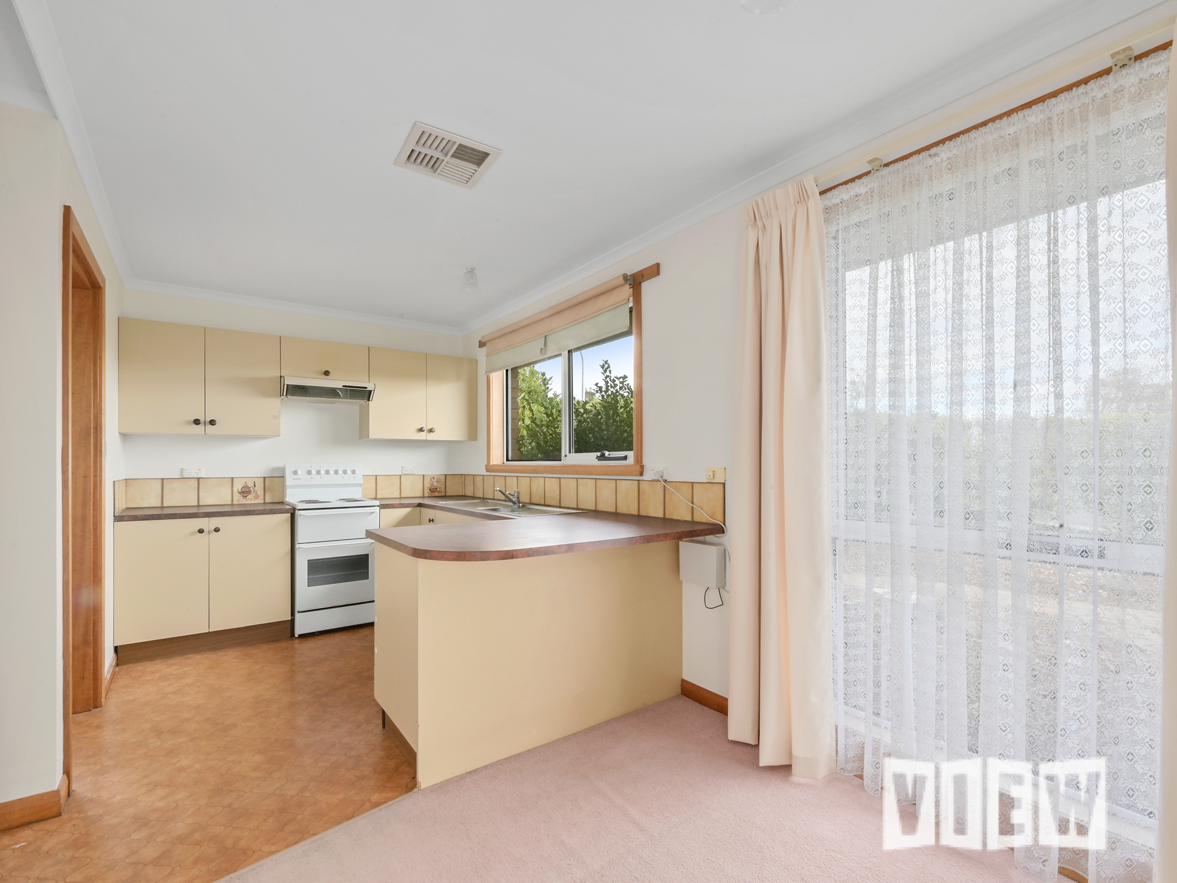
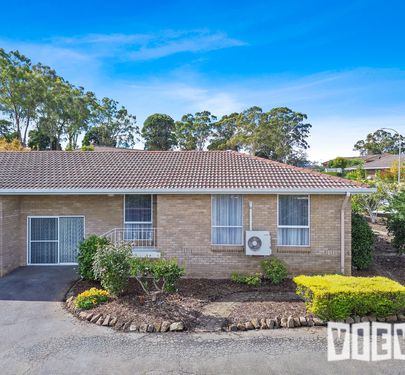
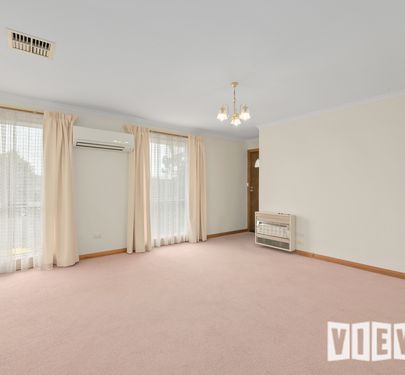
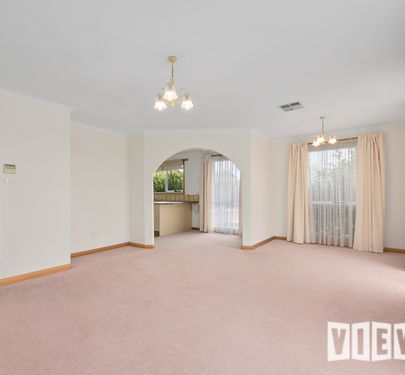
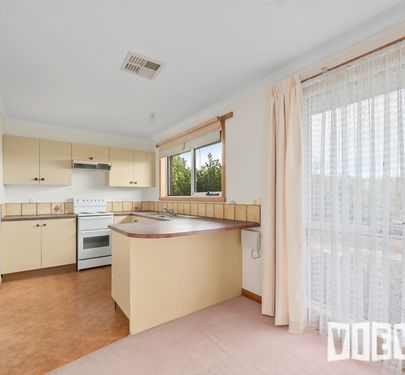
The home opens into a generous lounge, where windows on two sides invite natural light throughout the day. A reverse-cycle system provides year-round comfort, while the adjoining kitchen and dining area creates a practical setting for everyday living.
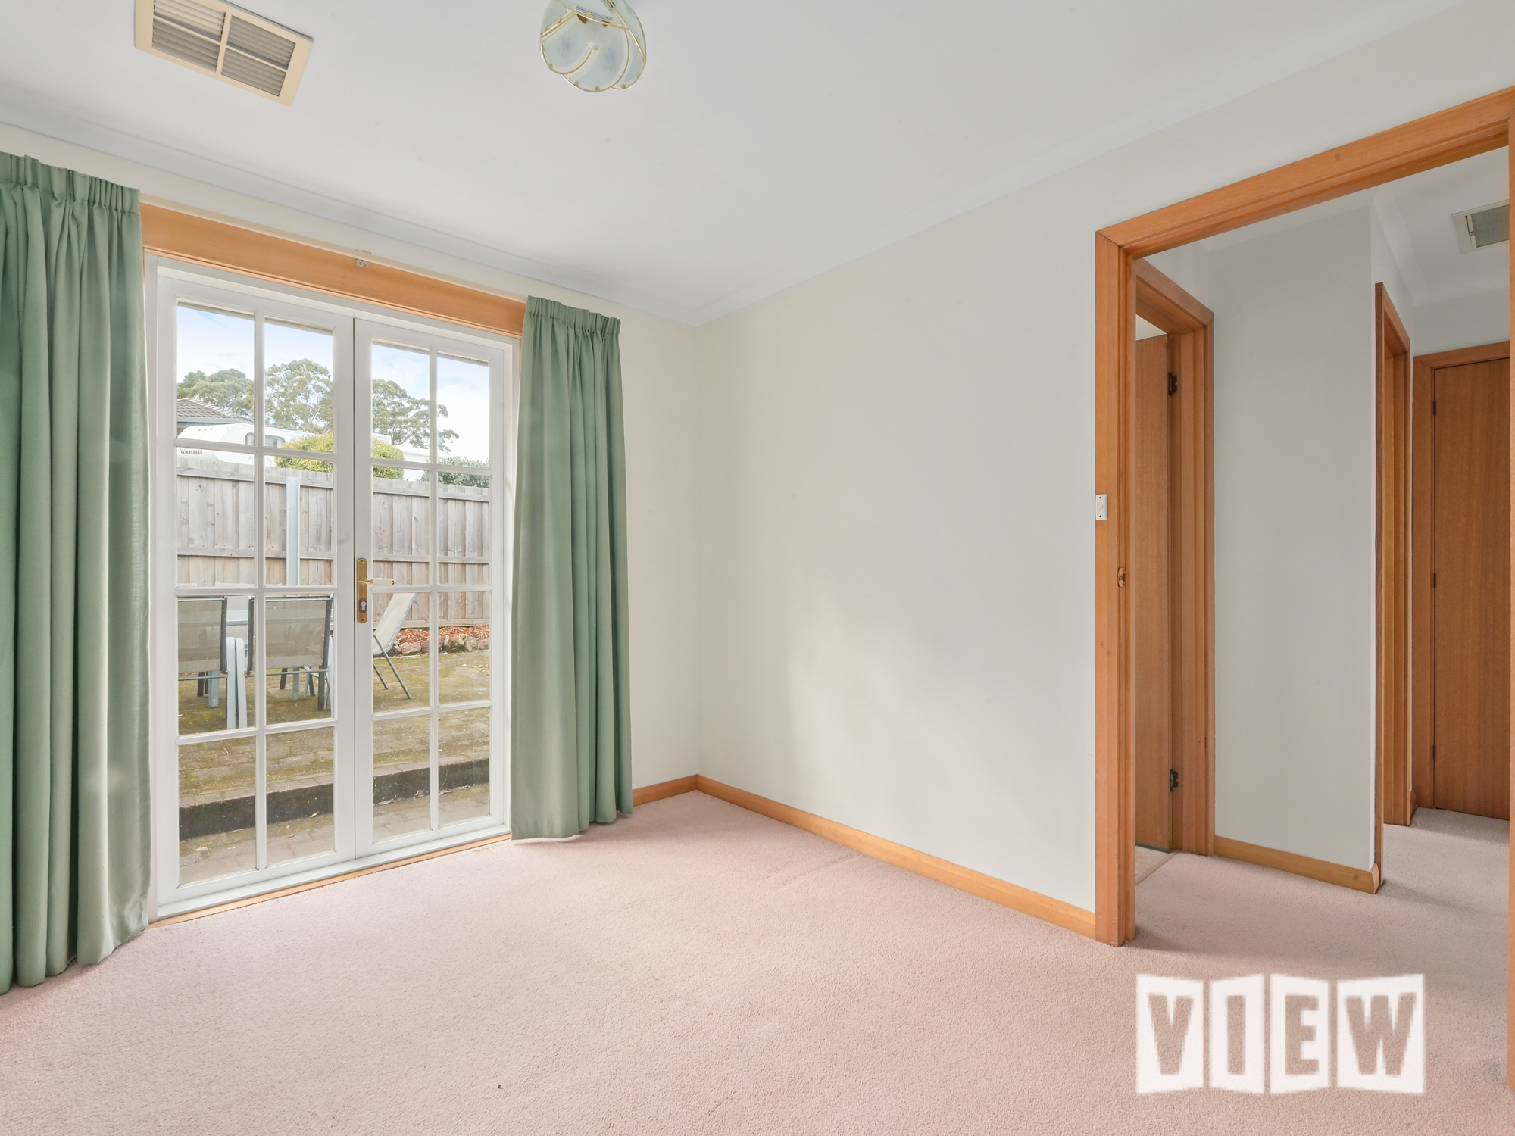
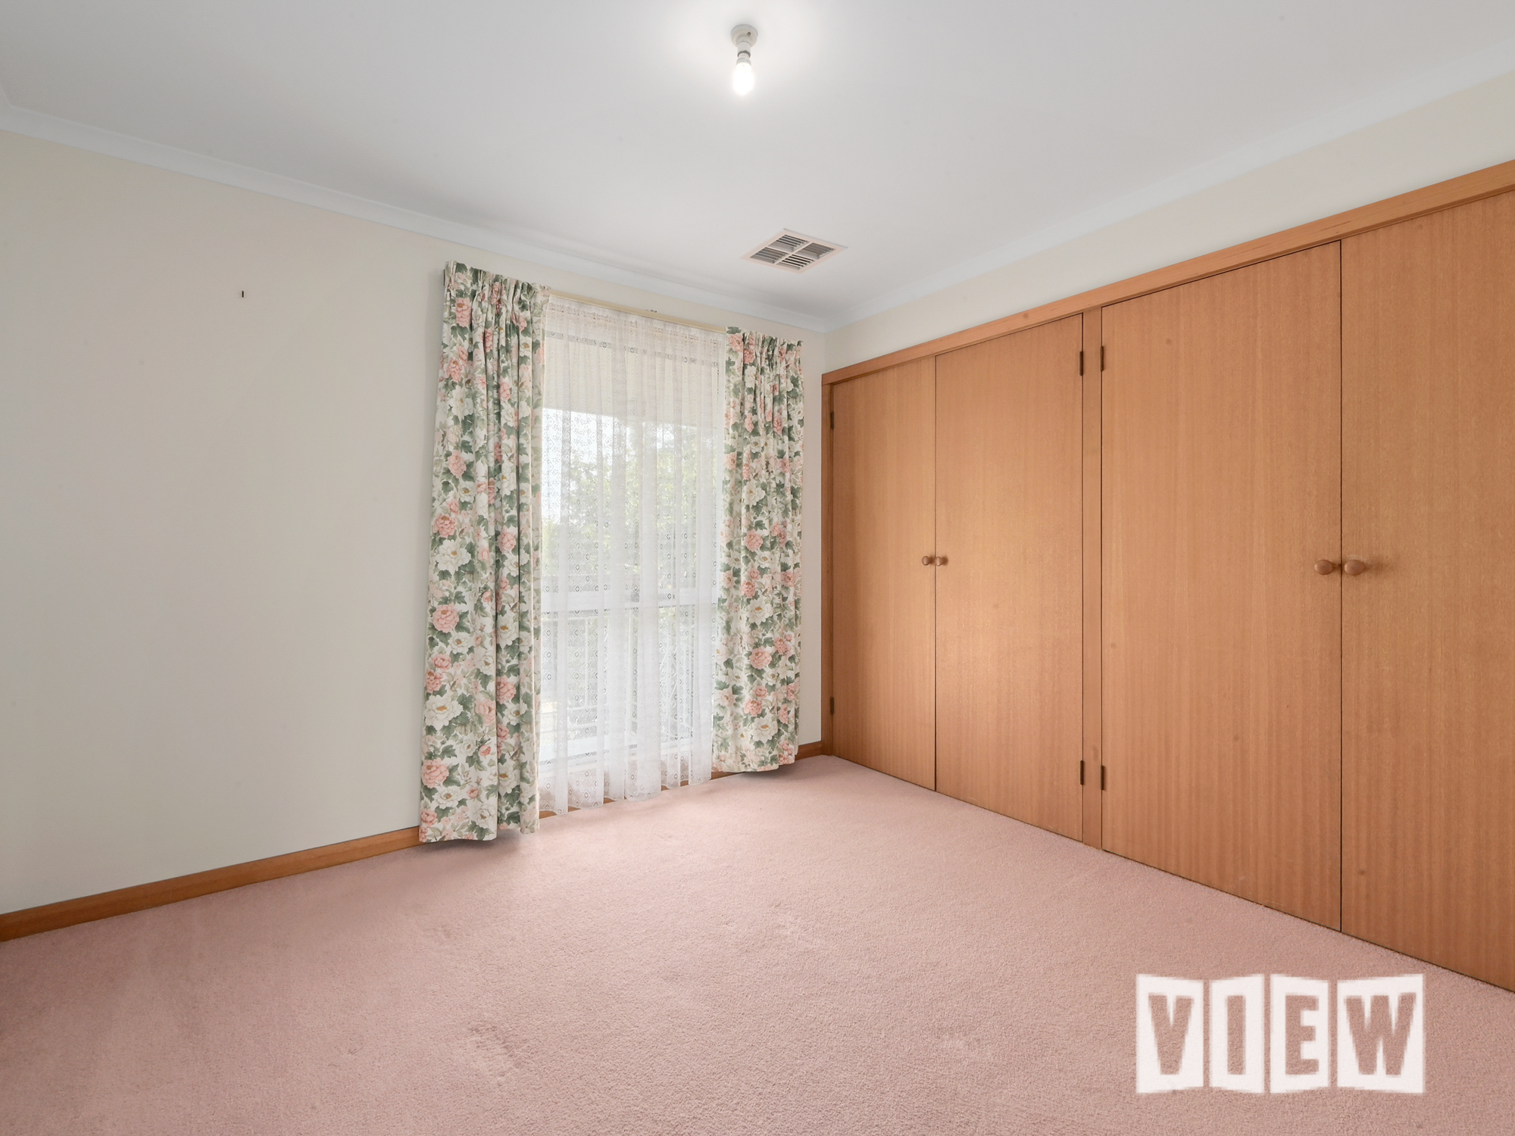
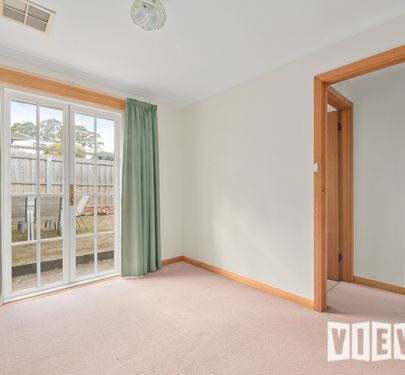
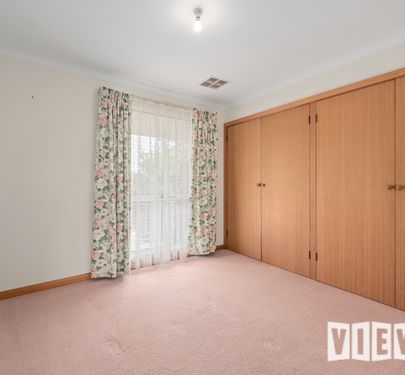
Both bedrooms are well proportioned, with the main featuring built-in wardrobes and the second opening directly onto the rear courtyard.
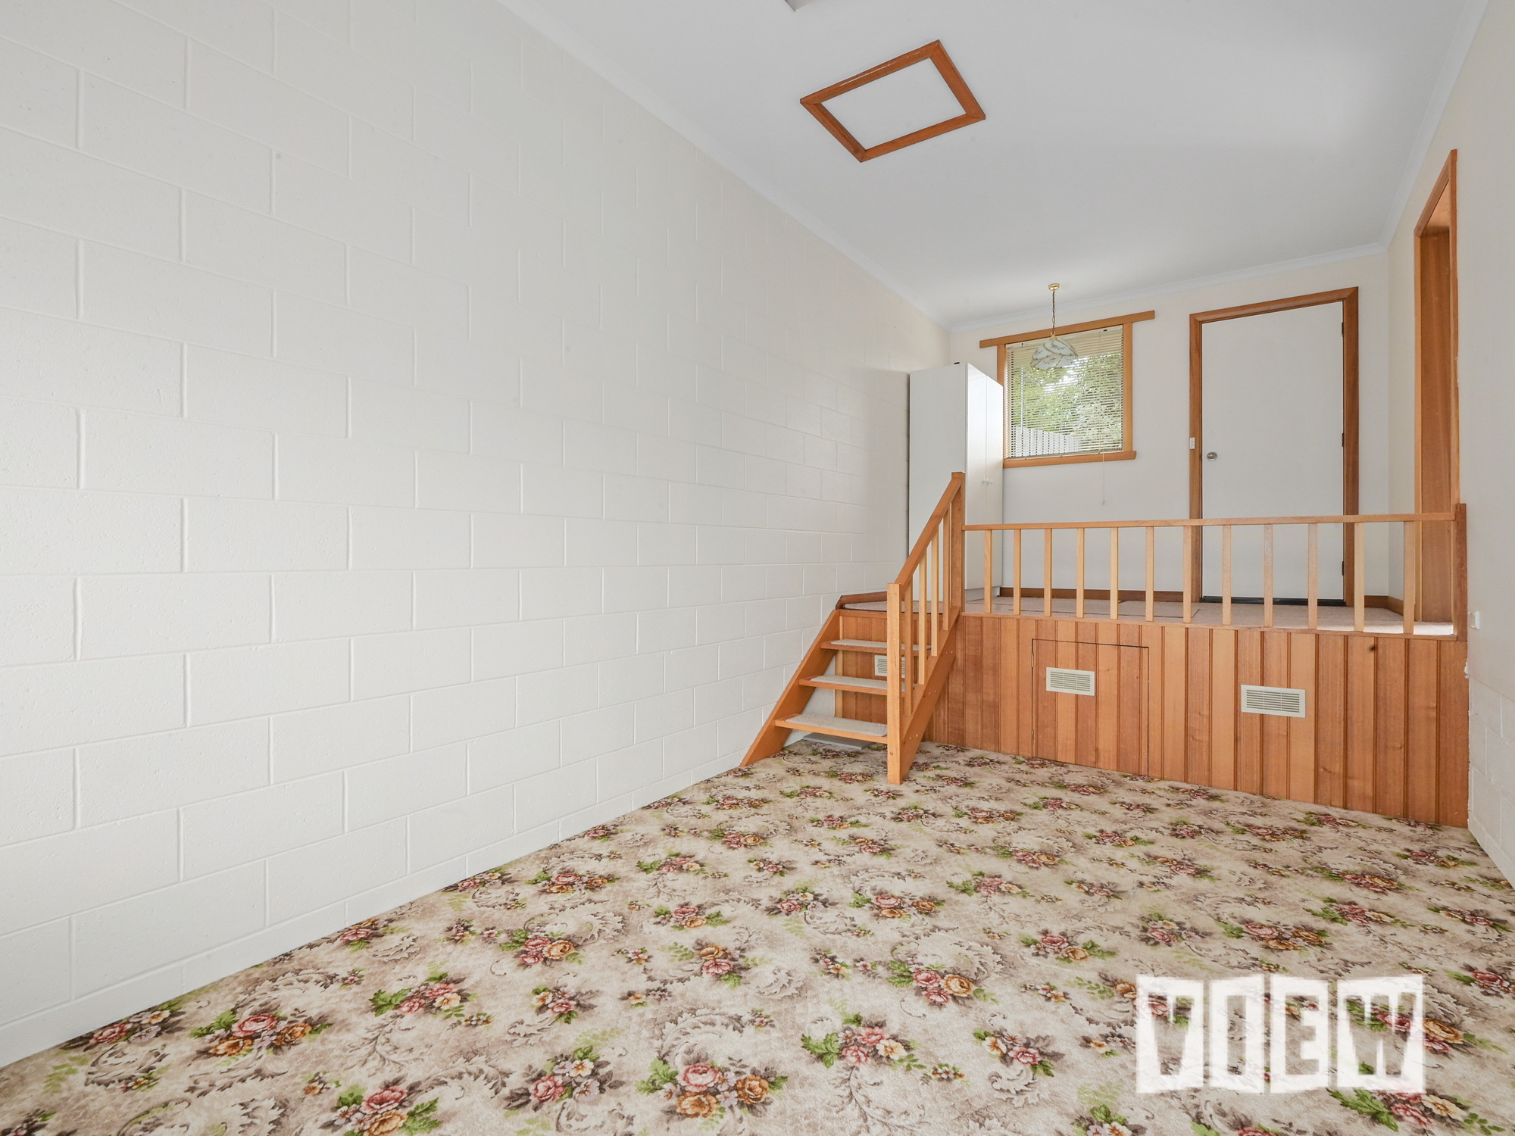
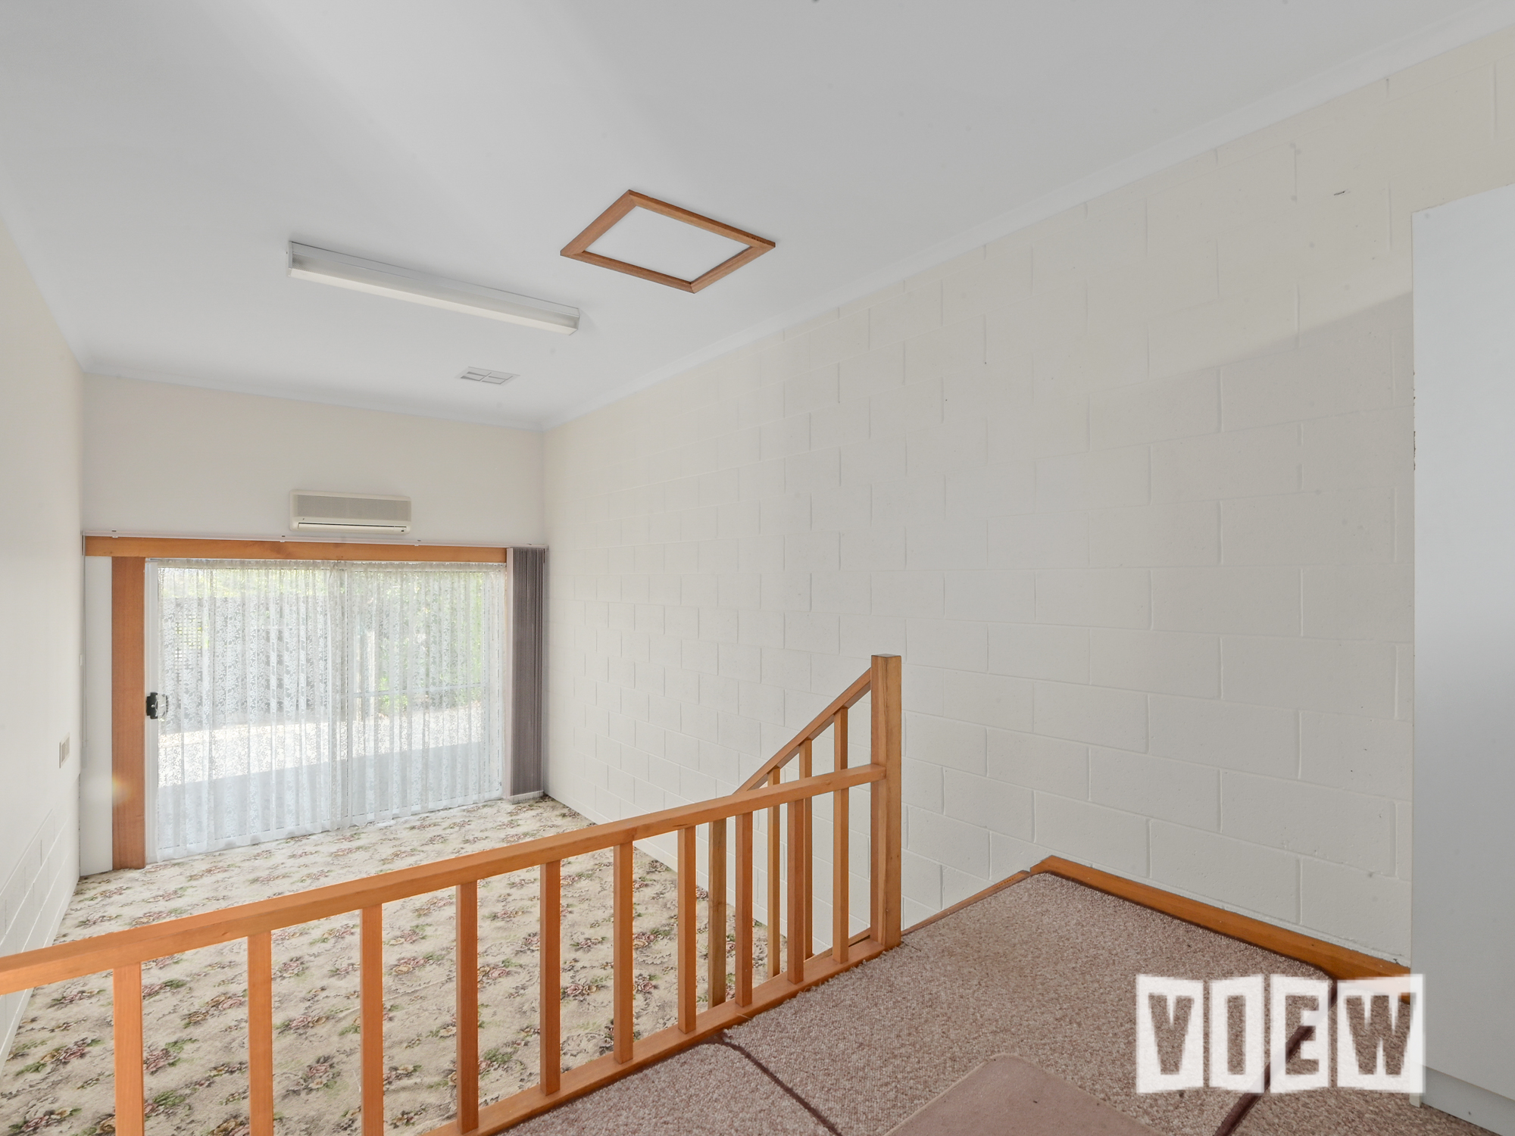
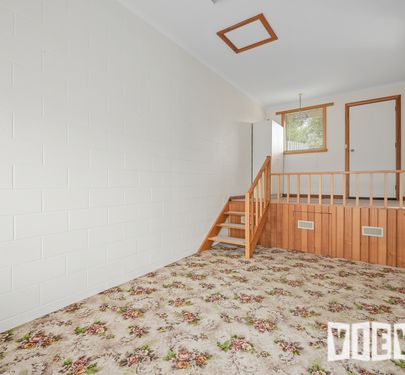
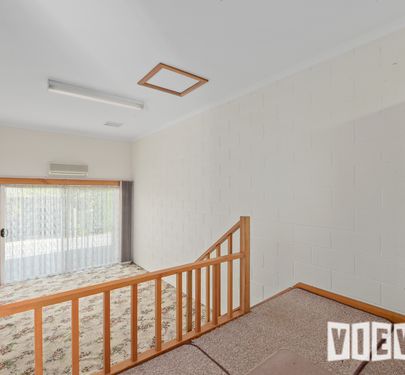
The former garage has been thoughtfully converted to provide a versatile second living space. Complete with electric heating, it could also serve as a home office, creative retreat or additional accommodation when required.
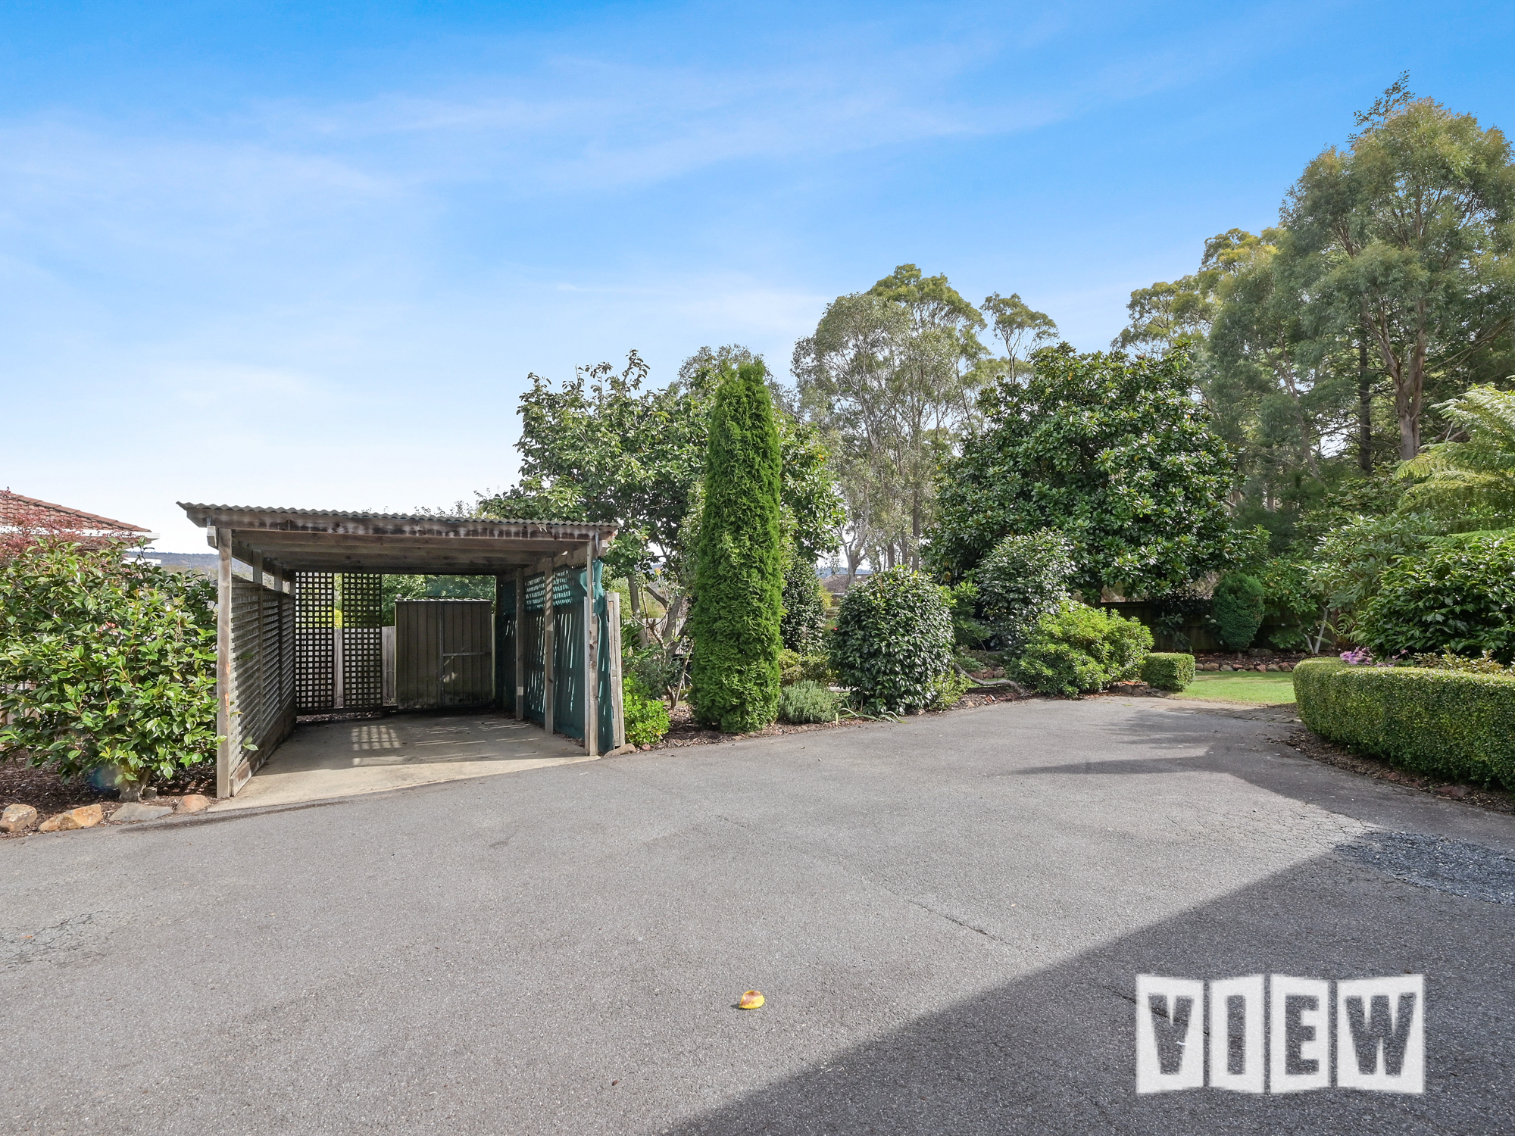
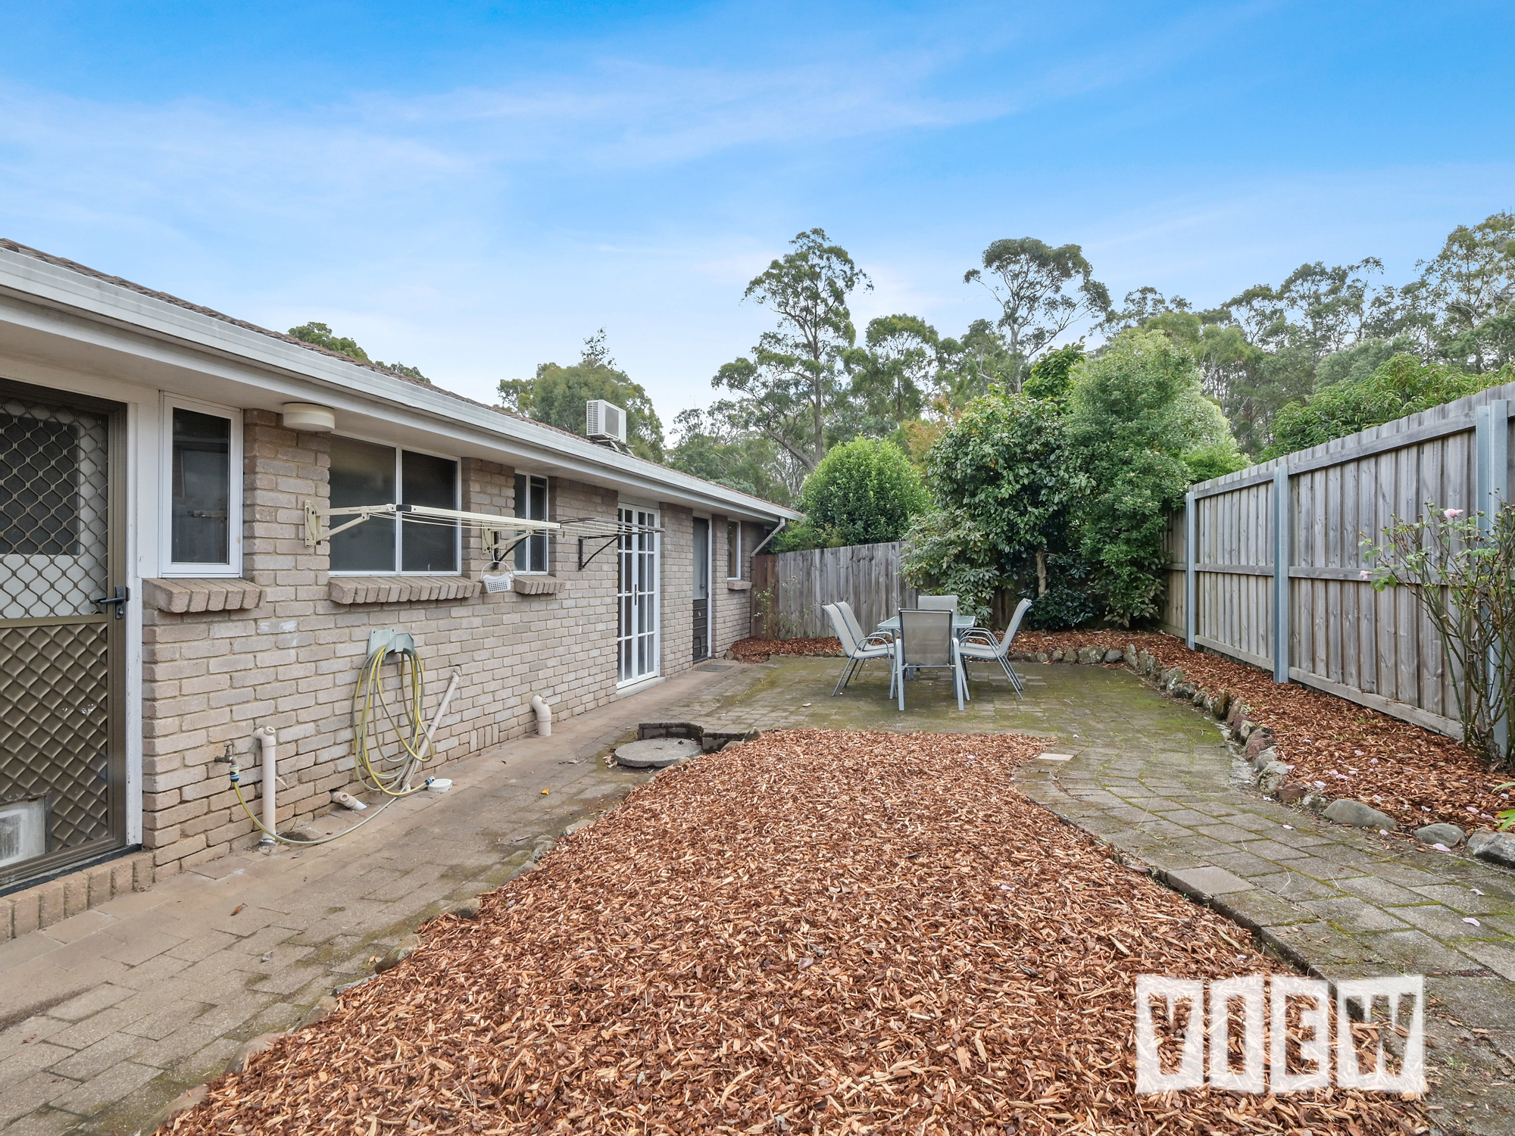
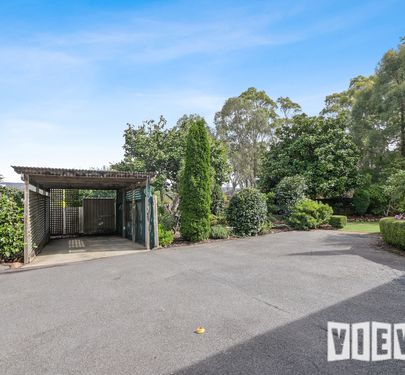
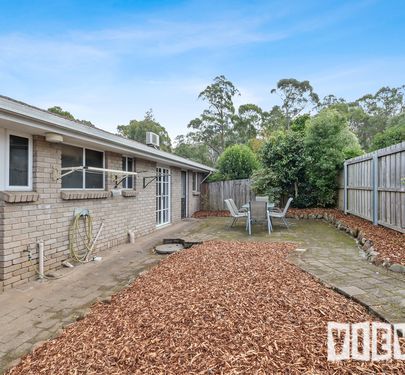
Outside, established front gardens create a welcoming arrival, while the fully fenced courtyard offers a private place to entertain, unwind or enjoy the afternoon sun. A carport provides covered parking.
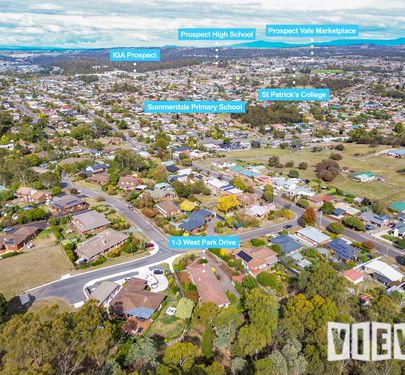
Set on approximately 366m² and located close to West Launceston Primary School, local conveniences and the Launceston CBD, this is an appealing opportunity for buyers seeking space, flexibility and a well-connected address.
With a tenancy currently in place, the property also presents an attractive option for investors looking to secure an established rental in a convenient West Launceston location.
Built: 1986
Rental return: $410.00 per week
Home size: 82m2 approx
Land size: 364m2 approx
** View Real Estate Launceston has obtained the information in this file from what we believe is reliable sources and has no reason to doubt its accuracy however we cannot guarantee its exactness. Prospective purchasers are advised to carry out their own inquiries. All measurements are approximate. **
 2
2
 1
2
1
2